
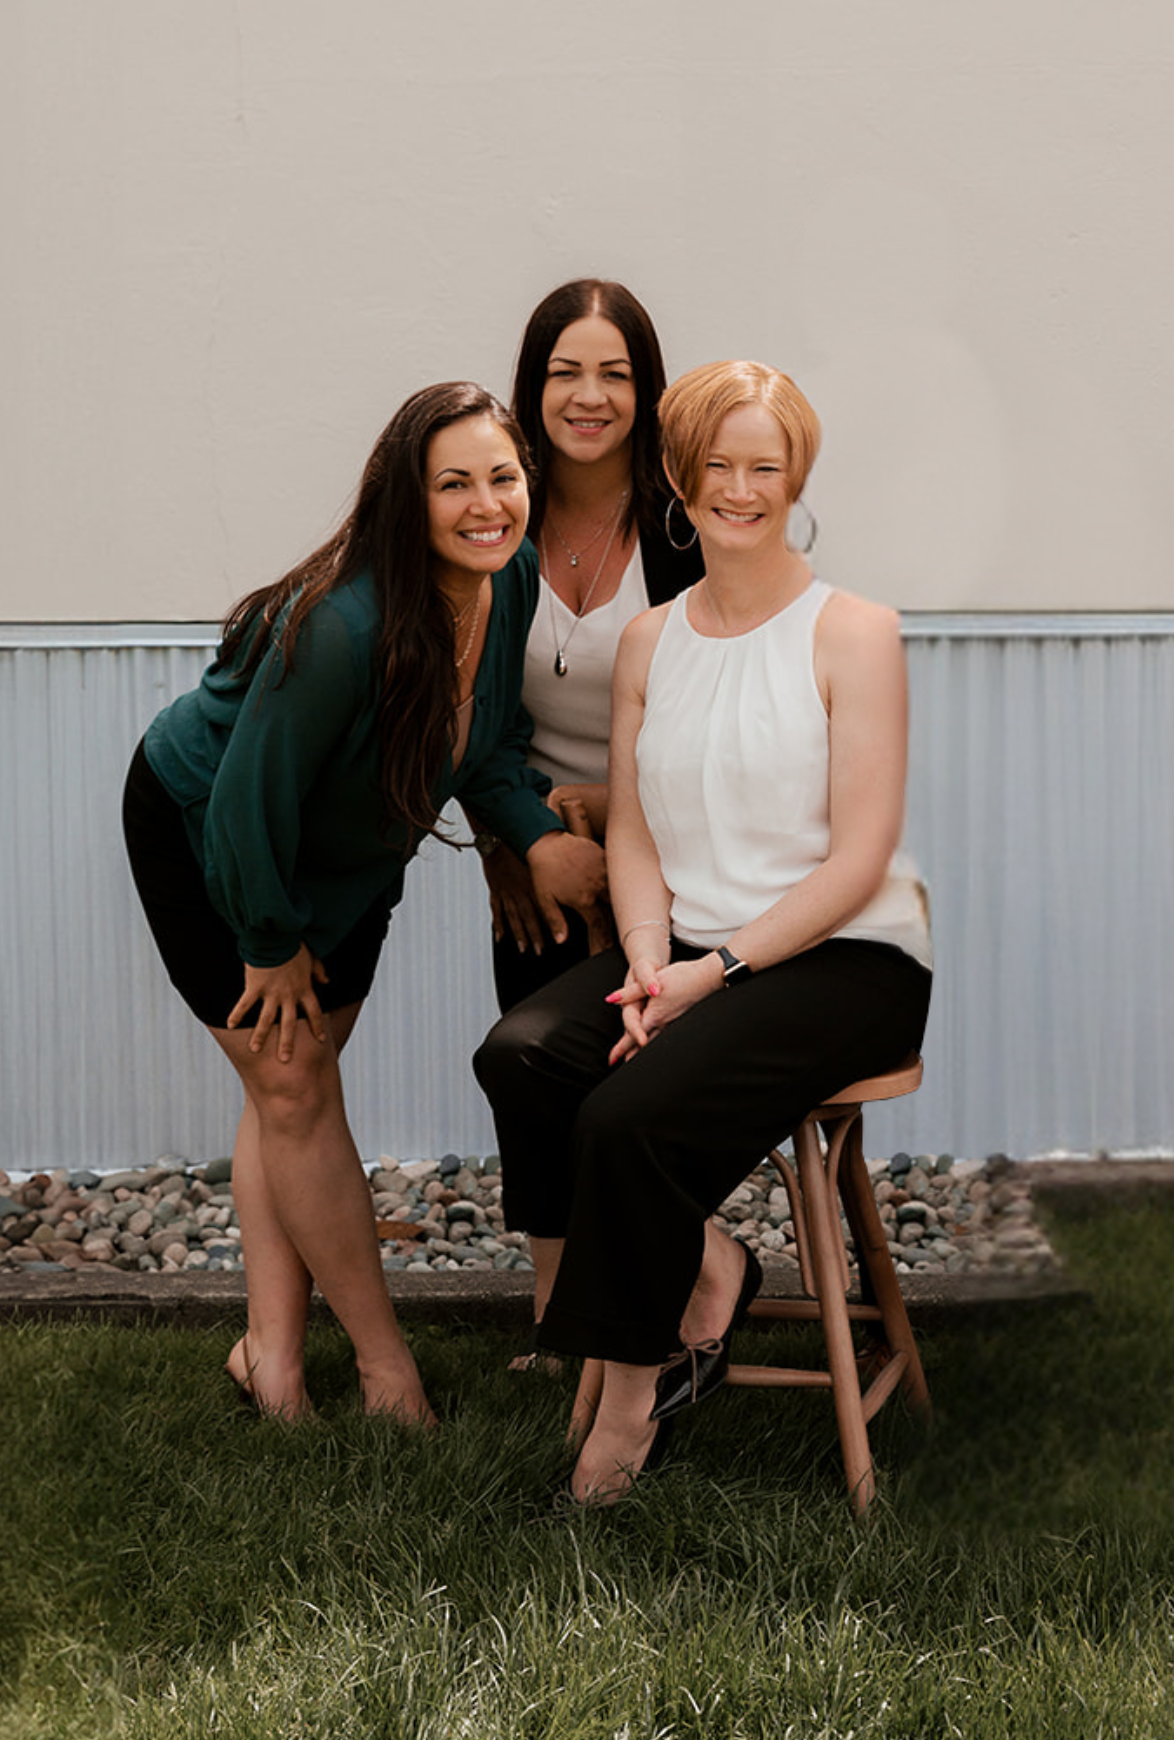
"Most amazing group of People who truly work together as a team. Rachael is 100% fully invested in what it is your looking for and is always readily available and updating you on the new / the old and the current market and very professional while being very personable. We wouldn't hesitate to recommend Rachael or any one from the Balance Real estate group for any of your real estate needs . Thank you all for making the sell of our home and the buying of our new home a seamless success"
Search Properties by Price Range
Houses
Townhouses
Condos
-
15705 Thrift Avenue: White Rock House for sale (South Surrey White Rock) : MLS®# R3181387
15705 Thrift Avenue White Rock V4B 2M3 OPEN HOUSE: Nov 07, 202602:00 PM - 04:00 PM PSTOpen House on Saturday, November 7, 2026 2:00PM - 4:00PMOPEN HOUSE: Nov 08, 202602:00 PM - 04:00 PM PSTOpen House on Sunday, November 8, 2026 2:00PM - 4:00PM $999,988Residential
- Status:
- Active
- MLS® Num:
- R3181387
- Bedrooms:
- 3
- Bathrooms:
- 1
- Floor Area:
- 1,000 sq. ft.
Discover the SOUTH facing lot over 8400 sqft situated in the Heart of White Rock. Features approximately 1000 square feet of living space, 3 bedrooms & 1 bathroom. Update includes roofing, furnace, water tank, flooring in the 2020's. Nearby Peace Arch Elementary & Earl Marriott Secondary making the area appealing to families. Residents can enjoy White Rock's coastal lifestyle,beaches, waterfront promenade, restaurants, and local shops. Whether looking to renovate, invest, or explore future possibilities, this property presents an opportunity to secure a home in a well-established South Surrey and White Rock neighbourhood. No Private Showing, Open House Only, SAT/SUN 2-4PM Nov 7/8/14/15. Offers, if any, to be presented via email to listing Realtor by 2pm, November 17th. More detailsListed by Nu Stream Realty Inc.
- BETTINA REID
- HOMELIFE BENCHMARK REALTY CORP.
- 1 (778) 726-1664
- Contact by Email
-
4416 203 Street in Langley: Langley City House for sale : MLS®# R3178176
4416 203 Street Langley V3A 6P7
$999,000Residential- Status:
- Active
- MLS® Num:
- R3178176
- Bedrooms:
- 3
- Bathrooms:
- 1
- Floor Area:
- 1,068 sq. ft.
Well kept rancher in a very quiet sought after Langley City neighbourhood. Open concept 3 bedroom and 1 bathroom with a cozy airtight fireplace in large family room, functional kitchen and eating/dining area. 3 good sized bedrooms. Laminate and tile flooring, some newer windows, central A/C, HW tank 2023, exterior painting 2026, lifetime roof put on 2013, kitchen renovated 2018. Loads of parking including space for RV. Minutes away from loads of shopping, transit, restaurants and more! Great starter home! More detailsListed by Royal LePage - Wolstencroft - BETTINA REID
- HOMELIFE BENCHMARK REALTY CORP.
- 1 (778) 726-1664
- Contact by Email
-
6689 185th Street in Surrey: Cloverdale BC House for sale in "Heartland" (Cloverdale) : MLS®# R3178933
6689 185th Street Surrey V3S 9B2
$998,800Residential- Status:
- Active
- MLS® Num:
- R3178933
- Bedrooms:
- 4
- Bathrooms:
- 3
- Floor Area:
- 2,168 sq. ft.
Welcome to Heartland! This 4 bedroom, 3 bathroom home at a bright, open-concept layout designed for the way families live today. The large kitchen flows into the family room, where a cozy fireplace sets the scene for gatherings big and small. Major updates are already done, with the furnace and roof both just 6 years old, giving you real peace of mind. Set in the sought-after Heartland neighborhood of Surrey. Close to shopping, schools, restaurant's & future sky train. Call today to book your private showing! , More detailsListed by RE/MAX 2000 Realty - BETTINA REID
- HOMELIFE BENCHMARK REALTY CORP.
- 1 (778) 726-1664
- Contact by Email
-
19979 50a Avenue in Langley: Langley City House for sale : MLS®# R3178642
19979 50a Avenue Langley V3A 6S1
$985,000Residential- Status:
- Active
- MLS® Num:
- R3178642
- Bedrooms:
- 3
- Bathrooms:
- 3
- Floor Area:
- 2,169 sq. ft.
Charming Rancher with a walk out basement & a suite on a large lot! This home has been tastefully updated inside & out. Enjoy Rancher living on the main with 2 bed + 2 bath, laundry, gourmet kitchen which flows thru the dining area into a cozy living room with a gas fireplace. Step outside onto a large covered deck overlooking the Nicomekl greenbelt. The fully finished walk-out basement features a 1-bedroom suite with a spacious kitchen & living area, its own laundry, & a separate entrance. Ideal for extended family or a mortgage helper. Tons of storage space, bonus storage room downstairs (could be turned into another bedroom) + a detached shed. Large driveway with room for all your cars plus an RV. Great central location, close to schools, shopping, public transportation & more. More detailsListed by RE/MAX 2000 Realty - BETTINA REID
- HOMELIFE BENCHMARK REALTY CORP.
- 1 (778) 726-1664
- Contact by Email
-
20580 46 Avenue in Langley: Langley City House for sale in "Mossey Estates" : MLS®# R3178568
20580 46 Avenue Langley V3A 3H6
$998,800Residential- Status:
- Active
- MLS® Num:
- R3178568
- Bedrooms:
- 4
- Bathrooms:
- 3
- Floor Area:
- 2,111 sq. ft.
Sought After Mossey Estates! Great renovation project or building lot in a FANTASTIC NEIGHBORHOOD. Very well kept, mostly original, Bright & Spacious split entry with vaulted ceilings, original retro hardwood floors, huge wrap around patio, very easy in-law suite - ready for updating. Picture window living rm with gas fireplace. Country kitchen & dining area walk out to a huge patio overlooking private south exposed rear yard. 3 bedrooms - primary with walk-in closet & ensuite. Downstairs is a versatile one-bedroom nanny or in-law suite w/laundry—perfect for extended family or guests. Enjoy the convenience of two storage sheds & lots of parking. Close to scenic walking & biking trails, recreation facilities, golf courses & dog parks. This home offers a lifestyle of comfort and convenience. More detailsListed by Royal LePage - Wolstencroft - BETTINA REID
- HOMELIFE BENCHMARK REALTY CORP.
- 1 (778) 726-1664
- Contact by Email
-
15580 20 Avenue in Surrey: King George Corridor House for sale (South Surrey White Rock) : MLS®# R3178115
15580 20 Avenue Surrey V4A 2A5
$974,900Residential- Status:
- Active
- MLS® Num:
- R3178115
- Bedrooms:
- 3
- Bathrooms:
- 2
- Floor Area:
- 1,734 sq. ft.
Welcome to this cozy one-level rancher offering three bedrooms and 2 bathrooms, complete with a private fenced backyard. Situated on a generous 7,700+ sq. ft. lot in a central, family-friendly neighbourhood, this home combines comfort, space, and privacy. Ideally located in South Surrey White Rock, you'll enjoy convenient access to shopping, recreation, schools, and everyday amenities. Ideal for first-time buyers seeking affordability or small families, this property presents an outstanding opportunity to own one of Surrey's centrally located communities. More detailsListed by RE/MAX Real Estate Services - BETTINA REID
- HOMELIFE BENCHMARK REALTY CORP.
- 1 (778) 726-1664
- Contact by Email
-
14988 Southmere Close in Surrey: Sunnyside Park Surrey House for sale in "Southmere" (South Surrey White Rock) : MLS®# R3176175
14988 Southmere Close Surrey V4A 7T6
$999,880Residential- Status:
- Active
- MLS® Num:
- R3176175
- Bedrooms:
- 2
- Bathrooms:
- 2
- Floor Area:
- 1,418 sq. ft.
Hidden Gem Detached Rancher in South Surrey — Cheaper Than a Townhouse! Tucked away in a premier, highly walkable neighborhood, 14988 Southmere Close is a deceptively huge and beautiful one-level detached rancher that offers the ultimate alternative to townhouse living with zero monthly strata fees. The exceptionally bright interior features an easy-to-monitor layout with an incredible room flow, anchored by a soaring overhead skylight, a cozy gas fireplace, and a spacious kitchen equipped with rarely used, high-end appliances. Seamlessly extending your living space outdoors, the home opens up to a low-maintenance, fully fenced private backyard that boasts a sunny south-facing exposure, and wonderful, quiet neighbors. Perfectly situated in an excellent location! More detailsListed by Royal LePage Brent Roberts Realty - BETTINA REID
- HOMELIFE BENCHMARK REALTY CORP.
- 1 (778) 726-1664
- Contact by Email
-
6001 194a Street in Surrey: Cloverdale BC House for sale (Cloverdale) : MLS®# R3175722
6001 194a Street Surrey V3S 7L2 OPEN HOUSE: Nov 08, 202612:00 PM - 02:00 PM PSTOpen House on Sunday, November 8, 2026 12:00PM - 2:00PM
$849,900Residential- Status:
- Active
- MLS® Num:
- R3175722
- Bedrooms:
- 3
- Bathrooms:
- 2
- Floor Area:
- 1,875 sq. ft.
Why buy a townhome when you can own a detached home? Welcome to this 3 bedroom, 2 bathroom home offering a fantastic opportunity for first-time buyers, young families or anyone looking to add value and make a home their own. Featuring a spacious living area, generous kitchen and dining space, plus a fully fenced backyard perfect for your furry friend. This home could use some love and updating, but offers tons of potential in an established, family friendly neighbourhood. Conveniently located near Willowbrook Shopping Centre, schools, restaurants, transit and everyday amenities. Bring your ideas, add your personal touch and make this detached home your own! More detailsListed by Royal Lepage Wheeler Cheam - BETTINA REID
- HOMELIFE BENCHMARK REALTY CORP.
- 1 (778) 726-1664
- Contact by Email
-
4567 202 Street in Langley: Langley City House for sale : MLS®# R3166583
4567 202 Street Langley V3A 6M6
$925,000Residential- Status:
- Active
- MLS® Num:
- R3166583
- Bedrooms:
- 3
- Bathrooms:
- 1
- Floor Area:
- 1,244 sq. ft.
DETACHED LIVING AT A TOWNHOME PRICE! A fantastic opportunity for first-time buyers, families or investors to own a detached home for $925,000 with no strata fees or shared walls! One of the best priced homes in Langley City. This 3-bedroom rancher features a large family room, a maple kitchen, spacious dining area and a cozy living room. Enjoy your own fully fenced private backyard while being located in a quiet neighbourhood close to schools, parks, transit and nature trails. A great chance to enter the detached market with room to make it your own! More detailsListed by RE/MAX Performance Realty - BETTINA REID
- HOMELIFE BENCHMARK REALTY CORP.
- 1 (778) 726-1664
- Contact by Email
-
18256 64 Avenue in Surrey: Cloverdale BC House for sale (Cloverdale) : MLS®# R3173215
18256 64 Avenue Surrey V3S 8A7
$950,000Residential- Status:
- Active
- MLS® Num:
- R3173215
- Bedrooms:
- 4
- Bathrooms:
- 2
- Floor Area:
- 1,581 sq. ft.
ALERT INVESTORS & BUILDERS! Prime 7,108 sq. ft. lot (~59' x 120') featuring R3 zoning, rear lane access, and a sunny south-facing backyard in a highly desirable, family-oriented Cloverdale neighborhood. Great potential under the local OCP for a custom home or multi-unit project. Exceptional location—just steps from local schools, parks, trails, transit, shopping, and the future SkyTrain extension. Value is strictly in the land; house is sold as-is/uninhabitable. Bring your plans and capitalize on this rare lot! More detailsListed by eXp Realty of Canada Inc. - BETTINA REID
- HOMELIFE BENCHMARK REALTY CORP.
- 1 (778) 726-1664
- Contact by Email
-
942 Lee Street: White Rock House for sale (South Surrey White Rock) : MLS®# R3173541
942 Lee Street White Rock V4B 4N8
$919,000Residential- Status:
- Active
- MLS® Num:
- R3173541
- Bedrooms:
- 2
- Bathrooms:
- 1
- Floor Area:
- 560 sq. ft.
Prime White Rock location, just 2 blocks from the oceanfront promenade, sandy beaches, restaurants, cafés and White Rock Pier. This 4,135 sqft. lot offers an excellent opportunity to build a custom home in a sought-after neighbourhood. Significant preliminary work has been completed for a proposed 4,200 sq. ft., 3-level residence designed to maximize ocean views. Available documentation includes architectural plans, geotechnical work, civil drawings, an arborist report and other supporting materials. Building permit application remains subject to review and approval; no active permit or approval timeline is represented. Proposed plans include open-concept living, outdoor spaces and a potential legal secondary suite, subject to approvals. More detailsListed by eXp Realty of Canada Inc. - BETTINA REID
- HOMELIFE BENCHMARK REALTY CORP.
- 1 (778) 726-1664
- Contact by Email
-
4846 207a Street in Langley: Langley City House for sale : MLS®# R3169286
4846 207a Street Langley V3A 6V9
$955,000Residential- Status:
- Active
- MLS® Num:
- R3169286
- Bedrooms:
- 4
- Bathrooms:
- 2
- Floor Area:
- 1,793 sq. ft.
Welcome to this lovingly maintained split-entry home, ideally situated in one of Langley City’s most convenient locations. Offering 1,793 sq. ft., 4 bedrooms, 2 bathrooms and generous storage, this clean and well-cared-for home provides a wonderful opportunity to personalize and make it your own. Tucked away on a quiet no-thru street, yet close to schools, parks, amenities and downtown Langley. City Park and Al Anderson Memorial Pool are just a short stroll away. Enjoy the beautifully landscaped yard from the spacious deck, perfect for morning coffee or summer gatherings. A fantastic opportunity in a truly desirable location! More detailsListed by RE/MAX Treeland Realty - BETTINA REID
- HOMELIFE BENCHMARK REALTY CORP.
- 1 (778) 726-1664
- Contact by Email
Data was last updated November 6, 2026 at 04:10 AM (UTC)

The data relating to real estate on this website comes in part from the MLS® Reciprocity program of either the Greater Vancouver REALTORS® (GVR), the Fraser Valley Real Estate Board (FVREB) or the Chilliwack and District Real Estate Board (CADREB). Real estate listings held by participating real estate firms are marked with the MLS® logo and detailed information about the listing includes the name of the listing agent. This representation is based in whole or part on data generated by either the GVR, the FVREB or the CADREB which assumes no responsibility for its accuracy. The materials contained on this page may not be reproduced without the express written consent of either the GVR, the FVREB or the CADREB.
#103 - 5830 176A Street | Surrey, BC | V3S 4H5

 The data relating to real estate on this website comes in part from the MLS® Reciprocity program of either the Real Estate Board of Greater Vancouver (REBGV), the Fraser Valley Real Estate Board (FVREB) or the Chilliwack and District Real Estate Board (CADREB). Real estate listings held by participating real estate firms are marked with the MLS® logo and detailed information about the listing includes the name of the listing agent. This representation is based in whole or part on data generated by either the REBGV, the FVREB or the CADREB which assumes no responsibility for its accuracy. The materials contained on this page may not be reproduced without the express written consent of either the REBGV, the FVREB or the CADREB.