
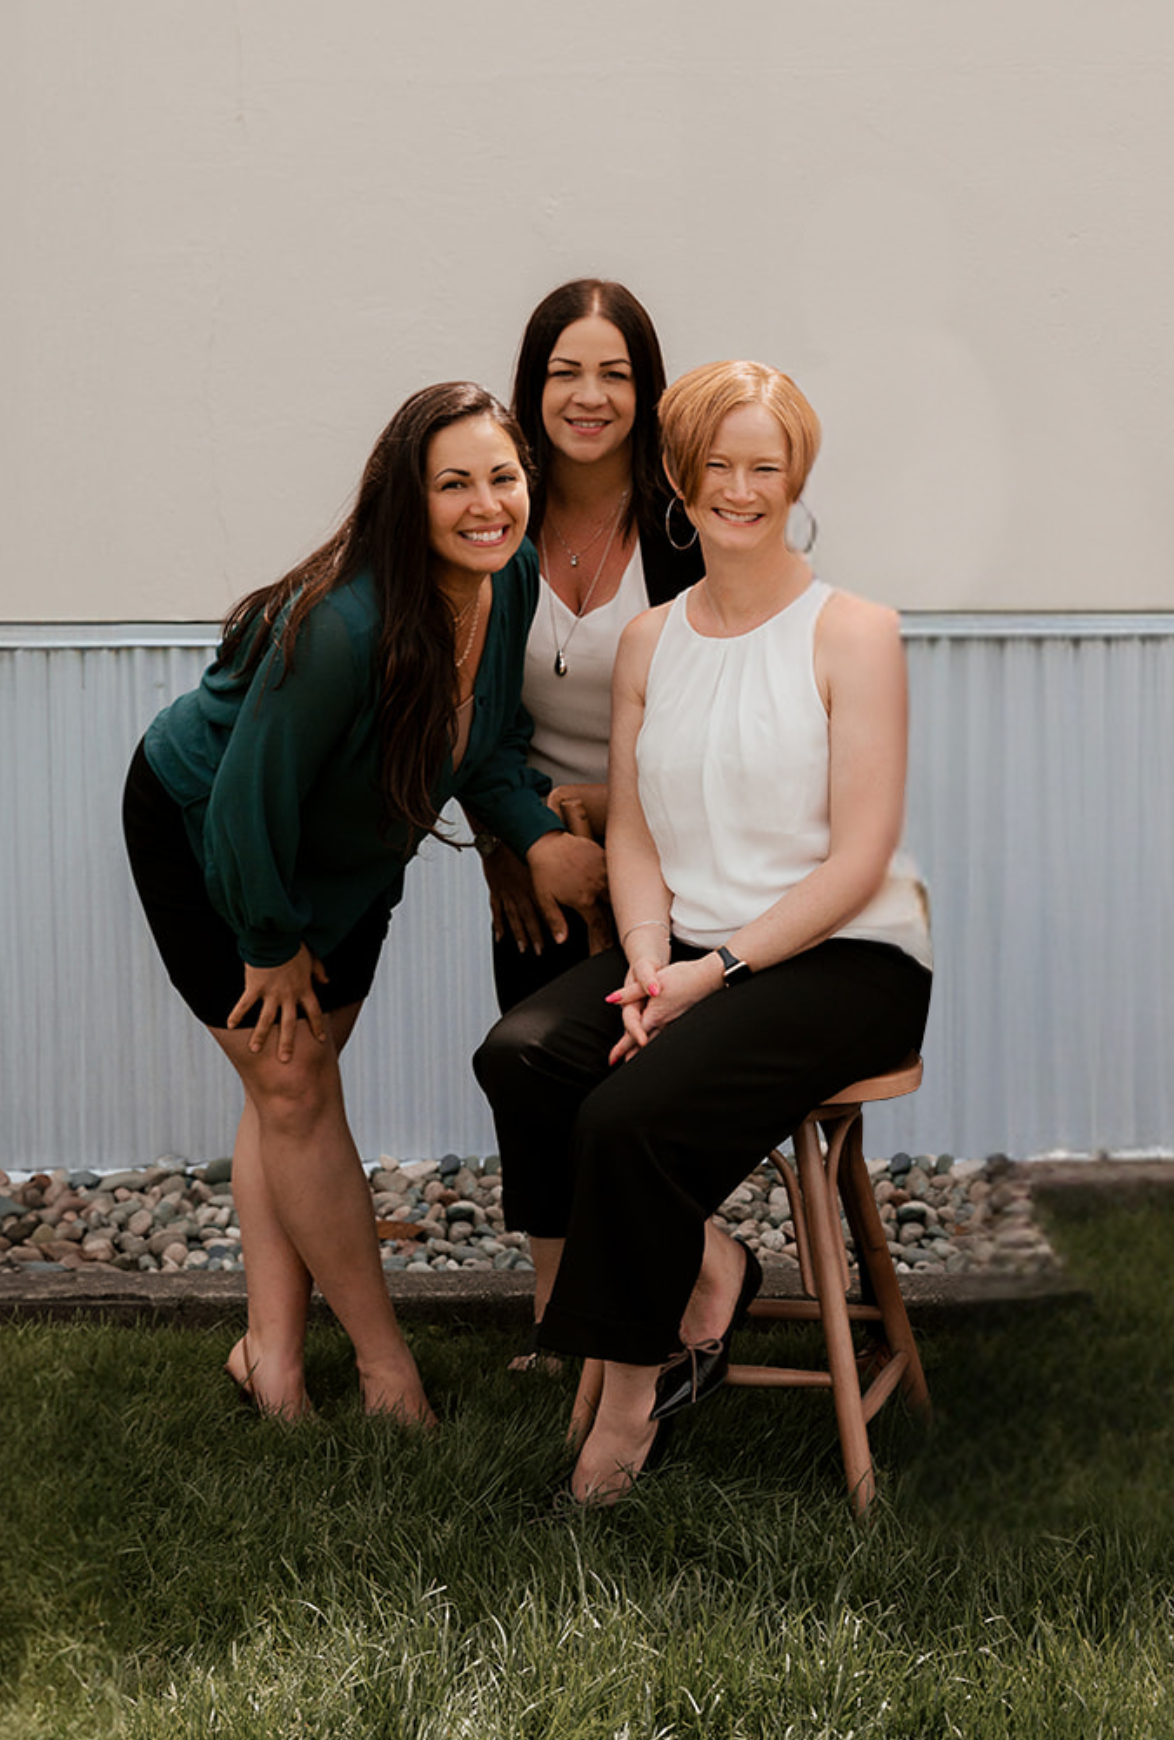
"Most amazing group of People who truly work together as a team. Rachael is 100% fully invested in what it is your looking for and is always readily available and updating you on the new / the old and the current market and very professional while being very personable. We wouldn't hesitate to recommend Rachael or any one from the Balance Real estate group for any of your real estate needs . Thank you all for making the sell of our home and the buying of our new home a seamless success"
Search Properties by Price Range
Houses
Townhouses
Condos
-
134 5641 201 Street in Langley: Langley City Townhouse for sale : MLS®# R3175182
134 5641 201 Street Langley V3A 8A4  $555,555Residential
- Status:
- Active
- MLS® Num:
- R3175182
- Bedrooms:
- 2
- Bathrooms:
- 2
- Floor Area:
- 1,292 sq. ft.
Stylishly remodelled ground-level townhome in the heart of Langley City! Enjoy true one-level living with no stairs and convenient ground-floor entry. This bright, updated home features new flooring, fresh paint, updated lighting, heated tile floors in both bathrooms, newer appliances including an induction range, and a cozy thermostat-controlled gas fireplace. Thoughtful custom storage solutions by California Closets, Shelf Genie, and Closets by Design provide exceptional organization and easy access throughout. Natural gas BBQ hookup on the patio, with strata permitting BBQs. Pet-friendly strata allowing up to 2 pets. Includes 1 covered carport parking stall. Move-in ready! Home Sweet Home More detailsListed by RE/MAX Aldercenter Realty
- BETTINA REID
- HOMELIFE BENCHMARK REALTY CORP.
- 1 (778) 726-1664
- Contact by Email
-
19230 Fairway Drive Drive in Surrey: Cloverdale BC Townhouse for sale (Cloverdale) : MLS®# R3174543
19230 Fairway Drive Drive Surrey V3S 5M8
$540,000Residential- Status:
- Active
- MLS® Num:
- R3174543
- Bedrooms:
- 2
- Bathrooms:
- 1
- Floor Area:
- 1,083 sq. ft.
This fully renovated 2-bedroom, 1-bathroom townhouse in Surrey’s desirable Greenside Estates combines modern living with exceptional value. Inside, enjoy a functional layout with stylish updates throughout. Outside features a rare, large private backyard perfect for entertaining, gardening, or pets. Enjoy the amenities that include a pool, outdoor courts, fitness centre and party room. Located just minutes from the upcoming Surrey-Langley SkyTrain extension, Willowbrook Shopping Centre. Modern comfort meets unbeatable transit convenience! More detailsListed by Oracle Realty Ltd. - BETTINA REID
- HOMELIFE BENCHMARK REALTY CORP.
- 1 (778) 726-1664
- Contact by Email
-
101 1225 Merklin Street: White Rock Townhouse for sale (South Surrey White Rock) : MLS®# R3175127
101 1225 Merklin Street White Rock V4B 4B8
$588,000Residential- Status:
- Active
- MLS® Num:
- R3175127
- Bedrooms:
- 2
- Bathrooms:
- 3
- Floor Area:
- 1,485 sq. ft.
Welcome home to this bright and spacious corner unit townhouse with a private front entrance and charming patio. The main floor features a cozy gas fireplace, an open and functional layout ideal for everyday living and entertaining, and a well-appointed kitchen with stainless steel appliances. Upstairs offers a primary bedroom retreat with ensuite and a private south-facing balcony with ocean views, along with a second bedroom and full bathroom. The lower level is filled with natural light from skylights and includes a 2-piece bathroom—perfect for a rec room, office, or potential third bedroom. Includes in-suite storage plus an additional locker. Ideally located just steps to the library, shopping, restaurants, and transit, and minutes to the beach. More detailsListed by RE/MAX Colonial Pacific Realty - BETTINA REID
- HOMELIFE BENCHMARK REALTY CORP.
- 1 (778) 726-1664
- Contact by Email
-
99 17568 57a Avenue in Surrey: Cloverdale BC Townhouse for sale in "Hawthorne" (Cloverdale) : MLS®# R3172520
99 17568 57a Avenue Surrey V3S 7V2
$549,900Residential- Status:
- Active
- MLS® Num:
- R3172520
- Bedrooms:
- 2
- Bathrooms:
- 2
- Floor Area:
- 1,001 sq. ft.
Why buy a condo when you can own this beautifully designed townhouse for the same price? Welcome to Hawthorne by Mosaic! This bright and spacious home offers 1000 sqft of open-concept living featuring a modern kitchen with quartz countertops, stainless steel appliances, a large island, and a generous laundry room with added storage. Upstairs, the spacious primary bedroom includes a private ensuite. Complete with a garage, carport, and private outdoor space. Ideally located near schools, parks, shopping, restaurants, and with quick access to Hwy 10 and Hwy 15 for an easy commute. An exceptional opportunity for first-time buyers, downsizers, or investors! More detailsListed by eXp Realty of Canada Inc. - BETTINA REID
- HOMELIFE BENCHMARK REALTY CORP.
- 1 (778) 726-1664
- Contact by Email
-
35 5231 204 Street in Langley: Langley City Townhouse for sale in "Portage Estates" : MLS®# R3171672
35 5231 204 Street Langley V3A 5X1
$524,900Residential- Status:
- Active
- MLS® Num:
- R3171672
- Bedrooms:
- 3
- Bathrooms:
- 2
- Floor Area:
- 1,178 sq. ft.
Great location, center of the pack, no street noise, no park noise! Solid 2 storey home w/3 large bedrooms upstairs, a huge storage room and 4 piece bthrm upstairs. The main floor has your foyer, living room, laundry room, kitchen/eating area and powder room. There is a large garden/yard at the front door AND at the back door off the kitchen. Close to great schools, Portage Park, amenities w/an outdoor pool, playground, fun field. Priced for first time owners, retirees and everyone in between. Bring your decorating style to make this one your own. Fridge and dishwasher 2025, furnace 2002, hot water tank 2025, roof 2025. Beautiful oak kitchen w/lots of cabinets and counterspace. More detailsListed by One Percent Realty Ltd. - BETTINA REID
- HOMELIFE BENCHMARK REALTY CORP.
- 1 (778) 726-1664
- Contact by Email
-
3 5760 174 Street in Surrey: Cloverdale BC Townhouse for sale in "Stetson Village" (Cloverdale) : MLS®# R3166891
3 5760 174 Street Surrey V3S 7K3
$599,900Residential- Status:
- Active
- MLS® Num:
- R3166891
- Bedrooms:
- 2
- Bathrooms:
- 2
- Floor Area:
- 1,313 sq. ft.
Investors & First Time Home Buyer Alert! Welcome to Stetson Village in the heart of West Cloverdale. This bright and spacious ground-level townhouse offers 1,313 sq. ft. of functional living space with 8ft Ceilings, 2 generous bedrooms, 2 full bathrooms, and a practical rancher-style layout. Enjoy the comfort of easy one-level living, a walkout patio/backyard space, and a convenient location close to shopping, transit, parks, and everyday amenities. A great opportunity for first-time buyers, downsizers, or investors looking for a well-located townhouse in a desirable Cloverdale neighbourhood. More detailsListed by SRS Panorama Realty - BETTINA REID
- HOMELIFE BENCHMARK REALTY CORP.
- 1 (778) 726-1664
- Contact by Email
-
11 5365 205 Street in Langley: Langley City Townhouse for sale in "Morningside Estates" : MLS®# R3163112
11 5365 205 Street Langley V3A 7V7
$589,000Residential- Status:
- Active
- MLS® Num:
- R3163112
- Bedrooms:
- 2
- Bathrooms:
- 2
- Floor Area:
- 971 sq. ft.
Morningstar Estates is a well maintained 55 + small, boutique complex in a desirable quiet area with the best neighbours! A real sense of community here! This 971 sq ft Rancher offers 2 bdrms, 2 bthrms & a single garage with an additional parking spot right out front of the home. Spacious living rm with vaulted ceiling and formal dining area is great for family gatherings. Primary bedroom has a 3 pc ensuite and there is another 4 pc main bath. Some updates include vinyl flooring, ensuite, fireplace mantle & more! Kitchen offers a casual dining area and S/S appliances including a newer gas stove, and fridge. Well sized laundry room w/ storage. Step out to the patio and enjoy the private, peaceful backyard! All amenities, trails and parks are near and conveniently located! More detailsListed by RE/MAX Treeland Realty - BETTINA REID
- HOMELIFE BENCHMARK REALTY CORP.
- 1 (778) 726-1664
- Contact by Email
-
3 15233 34 Avenue in Surrey: Morgan Creek Townhouse for sale in "Sundance" (South Surrey White Rock) : MLS®# R3163584
3 15233 34 Avenue Surrey V3Z 2T7
$588,000Residential- Status:
- Active
- MLS® Num:
- R3163584
- Bedrooms:
- 4
- Bathrooms:
- 3
- Floor Area:
- 1,425 sq. ft.
"Sundance" in Morgan Creek. This 4 bedrooms, 3 (rarely) full baths townhouse. Open living & dining floor plan with a finished bedroom in the basement with sliding door leading to a patio. Laminate flooring throughout the main floor. Cozy electric fireplace. East facing balcony. Sundance has a great clubhouse with gym, and is centrally located with all amenities. Easy highway access. Walking distance to school, to park & ride. Close to shopping malls, restaurants, coffee, banks and bus stop. A must see! More detailsListed by Interlink Realty - BETTINA REID
- HOMELIFE BENCHMARK REALTY CORP.
- 1 (778) 726-1664
- Contact by Email
-
64 17710 60 Avenue in Surrey: Cloverdale BC Townhouse for sale in "Clover Park Gardens" (Cloverdale) : MLS®# R3162011
64 17710 60 Avenue Surrey V3S 1V2
$563,000Residential- Status:
- Active
- MLS® Num:
- R3162011
- Bedrooms:
- 2
- Bathrooms:
- 2
- Floor Area:
- 1,072 sq. ft.
Welcome to this beautifully renovated 2 bedroom 2 bathroom end-unit, ideally situated in a quiet corner of a family-friendly complex. Fully renovated from top to bottom, including a brand new kitchen, and featuring brand-new appliances with a fresh, contemporary feel with additional storage. While the spacious layout provides plenty of room for everyday living, you can enjoy the added privacy of an end-unit location, along with your own private backyard — perfect for relaxing, or entertaining. The complex offers a welcoming community atmosphere with a large central courtyard and plenty of space for families to enjoy. Conveniently located close to shopping, schools, recreation facilities, an outdoor pool, and the newly opening hospital, amenities right at your doorstep. More detailsListed by eXp Realty of Canada Inc. - BETTINA REID
- HOMELIFE BENCHMARK REALTY CORP.
- 1 (778) 726-1664
- Contact by Email
-
11 5351 200 Street in Langley: Langley City Townhouse for sale in "Brydon Park" : MLS®# R3158737
11 5351 200 Street Langley V3A 1M2
$549,000Residential- Status:
- Active
- MLS® Num:
- R3158737
- Bedrooms:
- 3
- Bathrooms:
- 1
- Floor Area:
- 1,375 sq. ft.
Best deal on a 3 bedroom townhouse in Langley! Super quiet and tucked well back from 200th St, this bright, over 1,300 sq ft home at Brydon Park offers a quiet, private setting just steps to schools, shopping, and the new Skytrain. Updated kitchen, roof done in 2014, and a partially finished basement that gives you flexible space for a rec room, home office, hobby room, or storage. Relax in your sunny, fenced backyard with sundeck and storage shed, backing onto greenbelt with walking trails to Brydon Lagoon, Brydon Park, and the Nicomekl River. Very well managed strata with super low strata fees at just $195/month. Pet friendly, rentals allowed, and a great little playground for the kids. Stunning value - don't miss this one!!! More detailsListed by Royal LePage - Wolstencroft - BETTINA REID
- HOMELIFE BENCHMARK REALTY CORP.
- 1 (778) 726-1664
- Contact by Email
-
19207 Fairway Drive in Surrey: Cloverdale BC Townhouse for sale in "Greenside Estates" (Cloverdale) : MLS®# R3157929
19207 Fairway Drive Surrey V3S 5M8
$514,900Residential- Status:
- Active
- MLS® Num:
- R3157929
- Bedrooms:
- 2
- Bathrooms:
- 1
- Floor Area:
- 934 sq. ft.
RANCHER in a great neighborhood of Cloverdale. Private fully fenced back/side yard as this unit is an end unit! 2 large bdrms 1 full bthrm. Your kitchen/eating area, then lvg rm and dng rm. Sliders from the lvg rm to your yard w/a shed. Bring your decorating ideas! With a coat of paint, flooring and a few cabinets, this home would sparkle. Call today More detailsListed by One Percent Realty Ltd. - BETTINA REID
- HOMELIFE BENCHMARK REALTY CORP.
- 1 (778) 726-1664
- Contact by Email
-
28 17702 60 Avenue in Surrey: Cloverdale BC Townhouse for sale in "Clover Park Gardens" (Cloverdale) : MLS®# R3153637
28 17702 60 Avenue Surrey V3S 1V2
$595,000Residential- Status:
- Active
- MLS® Num:
- R3153637
- Bedrooms:
- 2
- Bathrooms:
- 2
- Floor Area:
- 981 sq. ft.
2 bed 2 bath corner townhome in the heart of Cloverdale. Renovated - main floor features fully renovated kitchen with new kitchen cabinets, quartz countertop, new appliances & dining room/living room with laminate flooring. New paint done in 2026 & carpet throughout . Separate laundry room with storage & powder all on the main. Upstairs - 2 large bedrooms with new paint done in 2026 & new elegant light fixtures. Main bathroom has new quartz countertop and new vanity cabinets; new vanity light fixture with new tiles on the bathtub wall. Patio was fully renovated in 2026. More detailsListed by Century 21 Coastal Realty Ltd. - BETTINA REID
- HOMELIFE BENCHMARK REALTY CORP.
- 1 (778) 726-1664
- Contact by Email
Data was last updated October 19, 2026 at 09:40 AM (UTC)

The data relating to real estate on this website comes in part from the MLS® Reciprocity program of either the Greater Vancouver REALTORS® (GVR), the Fraser Valley Real Estate Board (FVREB) or the Chilliwack and District Real Estate Board (CADREB). Real estate listings held by participating real estate firms are marked with the MLS® logo and detailed information about the listing includes the name of the listing agent. This representation is based in whole or part on data generated by either the GVR, the FVREB or the CADREB which assumes no responsibility for its accuracy. The materials contained on this page may not be reproduced without the express written consent of either the GVR, the FVREB or the CADREB.
#103 - 5830 176A Street | Surrey, BC | V3S 4H5

 The data relating to real estate on this website comes in part from the MLS® Reciprocity program of either the Real Estate Board of Greater Vancouver (REBGV), the Fraser Valley Real Estate Board (FVREB) or the Chilliwack and District Real Estate Board (CADREB). Real estate listings held by participating real estate firms are marked with the MLS® logo and detailed information about the listing includes the name of the listing agent. This representation is based in whole or part on data generated by either the REBGV, the FVREB or the CADREB which assumes no responsibility for its accuracy. The materials contained on this page may not be reproduced without the express written consent of either the REBGV, the FVREB or the CADREB.